
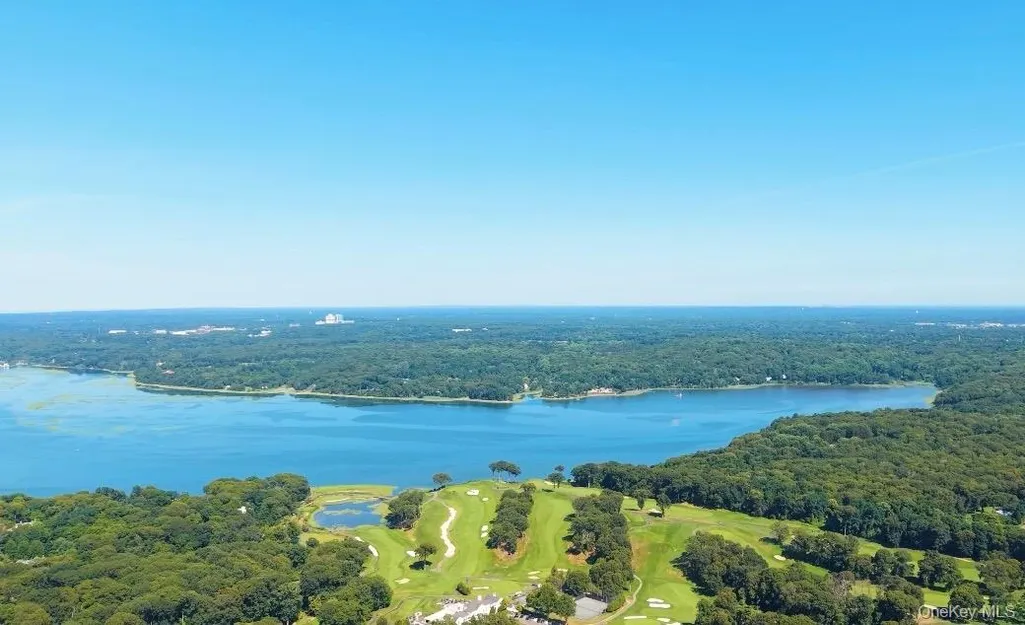
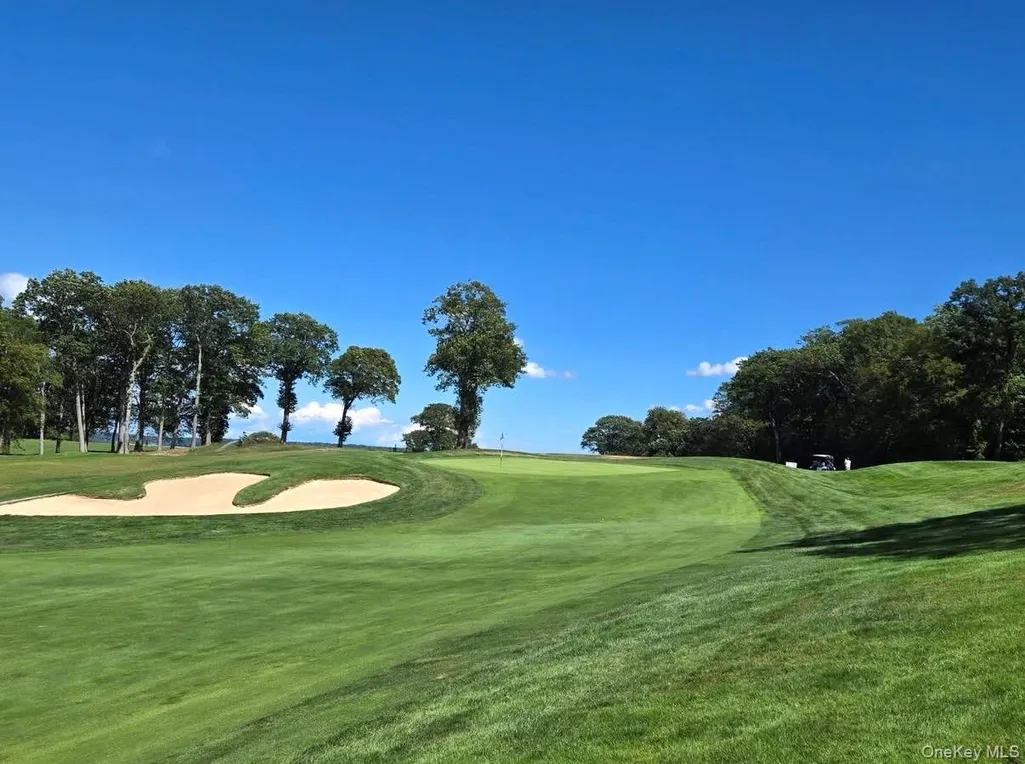
Open House Sat, Sep 19th 12:00 PM - 2:00 PM - Price Reduction - Waterfront - Golf Course
Address
21 Wilderness Road, Nissequogue, NY
Price
$ 1,419,999
Property Attributes
- MLS#1027742
- TypeSingle Family
- Listing Status Active
- CountySUFFOLK
- CityNissequogue
- NeighborhoodNorthwoods
- Zip11780
- StyleColonial
- Year Built1965
- Taxes$ 20775
- Price$ 1,419,999
- Bedrooms4
- Full Bathrooms3
- Half Bathrooms1
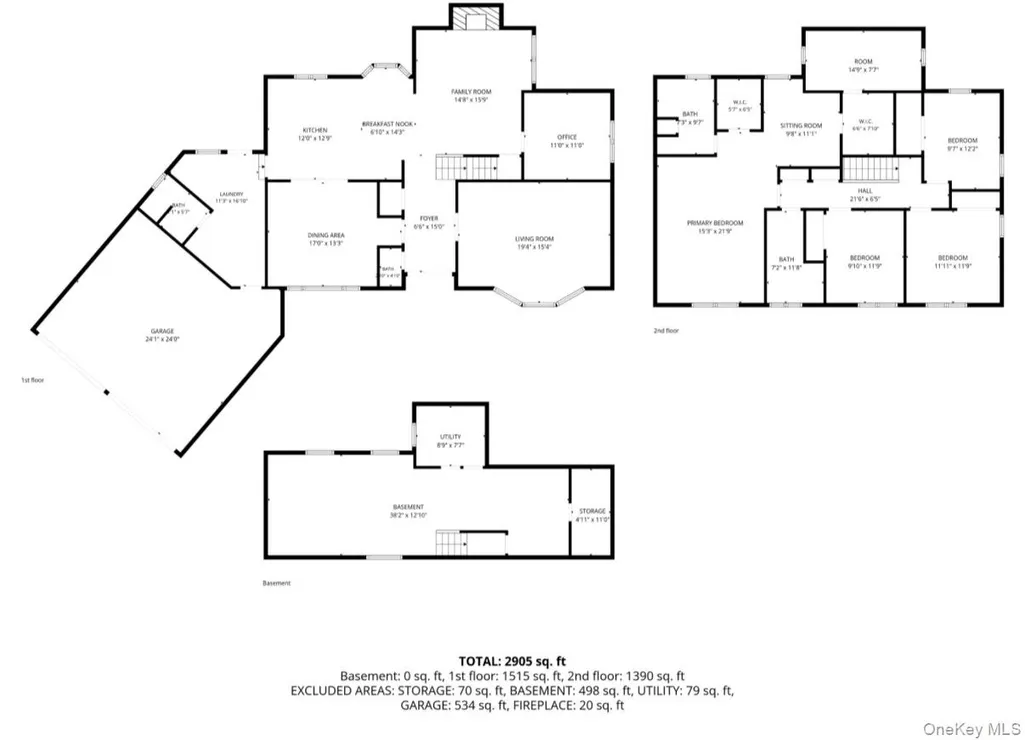
- Sqr Footage2905
- Lot Size2 Acres
Data Source:
Listings courtesy of OneKey® MLS as distributed by MLS GRID
Property Description
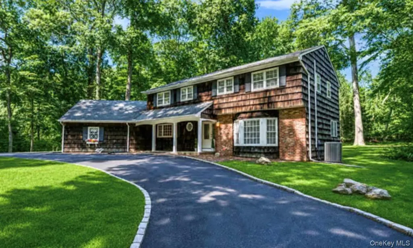
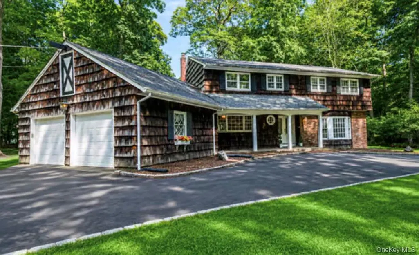
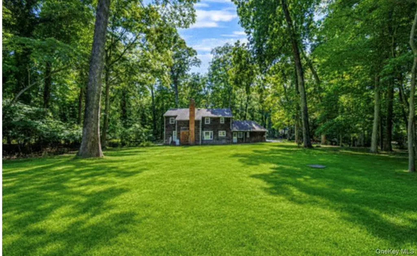
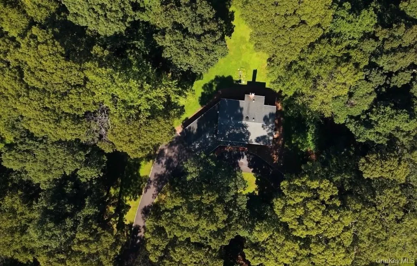
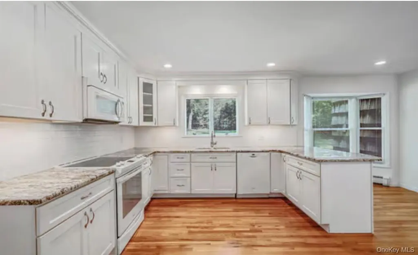
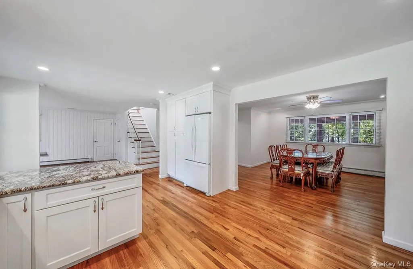
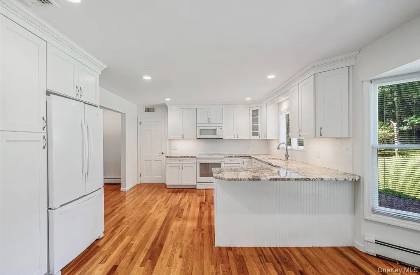
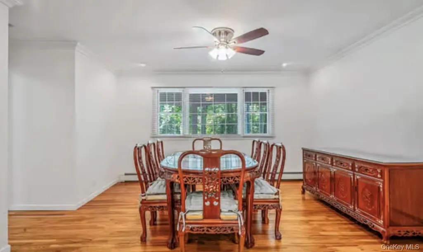
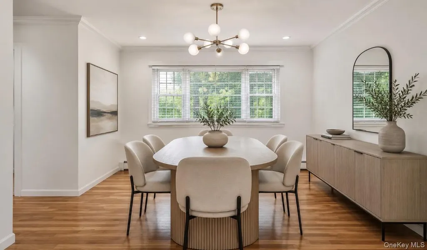
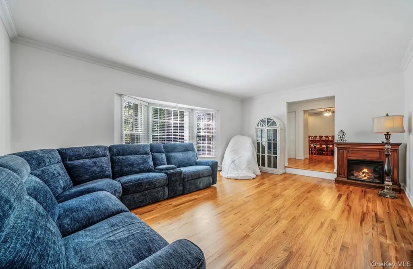
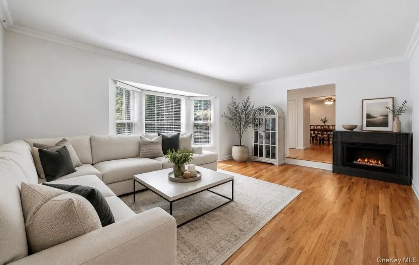
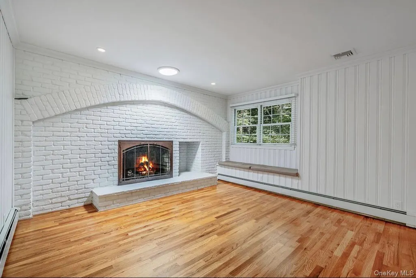
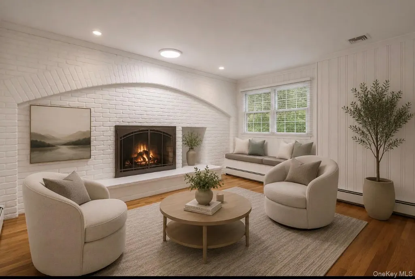
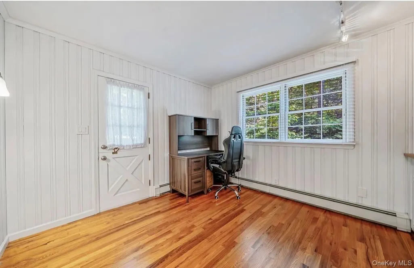
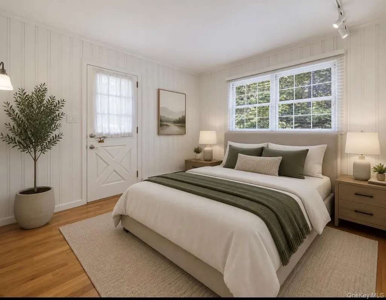
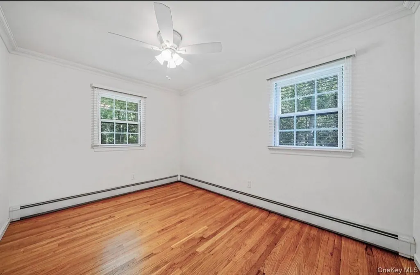
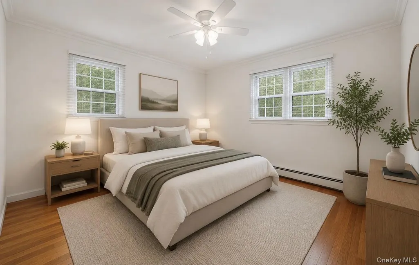
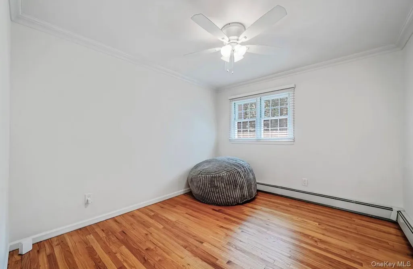
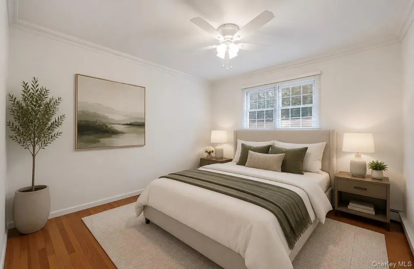
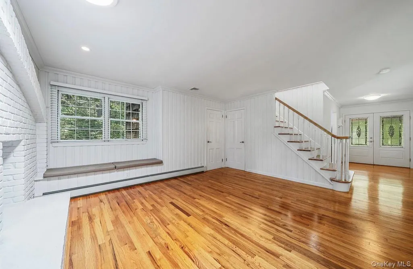
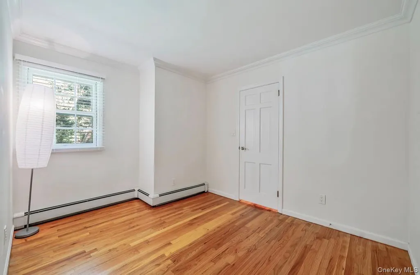
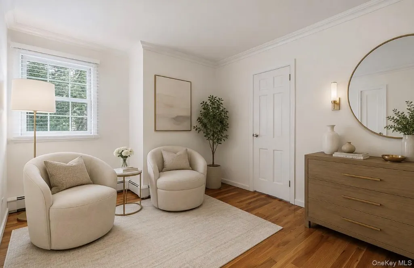
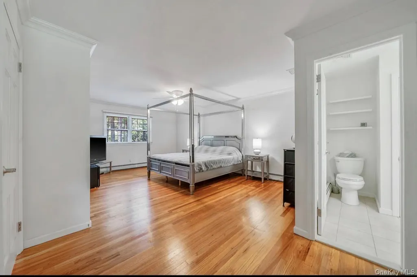
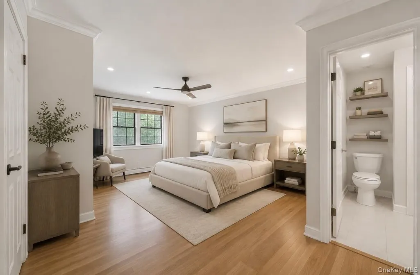
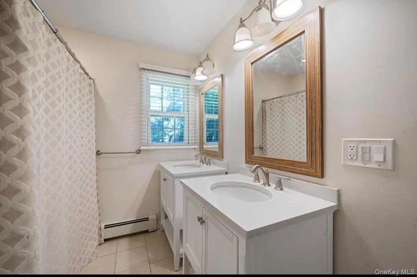
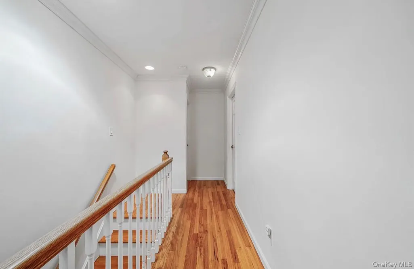
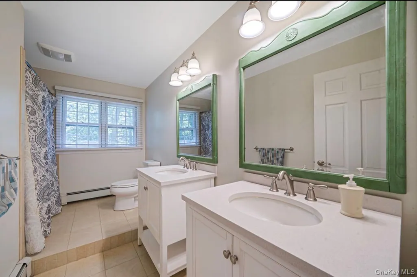
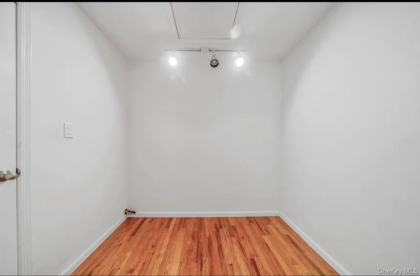
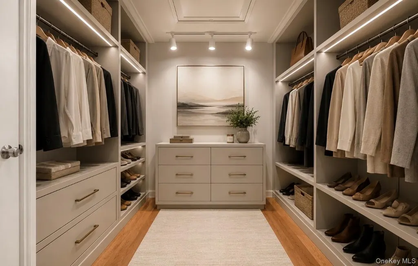
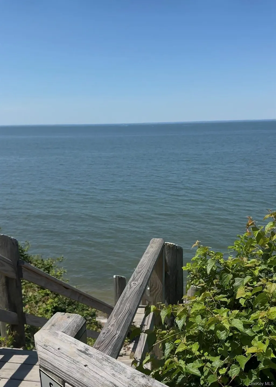
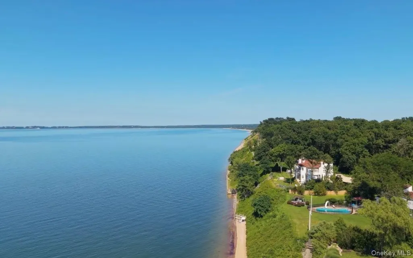
Welcome to 21 Wilderness Road, an exceptional Colonial set on two private acres in the Village of Nissequogue, where timeless design and thoughtful updates come together in a private, serene setting. Offering 4 bedrooms and 4 bathrooms, this residence delivers generous living spaces, refined finishes, and effortless everyday comfort. Hardwood floors, detailed crown molding, and an inviting floor plan create a warm yet elegant atmosphere throughout. The updated kitchen is appointed with granite countertops, abundant cabinetry, and flows seamlessly into the main living areas, making it ideal for both entertaining and everyday living. A fireside sitting area offers the perfect place to gather, while a dedicated home office provides the flexibility to function as a fifth bedroom, guest suite, or private study. One of the home’s most desirable features is its private deeded access to the pristine Long Island Sound, where scenic water views and shoreline access offer an exceptional coastal lifestyle. Along with Additional highlights include, LOW TAXES, Horse property, an oversized two-car garage with attic storage, a newer Peerless boiler with a Riello burner, and an indirect hot water system for added efficiency. This home is surrounded by natural beauty, yet exceptionally connected, this residence is moments from boating, Nissequogue Golf Club, Stony Brook University and charming villages of St. James.
| Elementary School | Middle School | High School |
|---|---|---|
| St James Elementary School | Nesaquake Middle School | Smithtown High School-East |
| Price History | |
|---|---|
| 7/22/2026 | Listed $1,489,999 |
| 9/17/2026 | 5$1,419,999 |
General Features
| Sewer | Cesspool |
|---|---|
| Heating | Baseboard,Other |
| Cooling | Central Air |
| Utilities | Cable Connected,Electricity Connected,Phone Connected,Trash Collection Public,Water Connected |
| Appliances | Dishwasher,Dryer,Electric Range,Microwave,Refrigerator,Washer |
| HOA Fee | 850 |
| Garage Spaces | 2 |
| Association Fee Includes | Other |
| Patio/Porch Features | Porch |
| Architectural Style | Colonial |
| Construction Materials | Frame |
| Year Built | 1965 |
| Property Subtype | Single Family Residence |
| Tax Year | 2025 |
| Parcel Number | 0802-003-00-02-00-012-000 |
| Waterfront Features | Beach Access,Beach Front,Sound,Waterfront |
| Assoc Fee Paid Per | Annually |
| County | Suffolk County |
| Property Type | Residential |
| HOA | Yes |
| Subdivision Name | Northwoods |
| Garage Y/N | Yes |
| Total Rooms | 10 |
| Full Baths | 3 |
| Directions | Moriches Road to Long Beach Road to Wilderness Road |
| High School | Smithtown High School-East |
| City | Smithtown |
| Association Name | Nissequogue Wilderness Property Association |
| Senior Community Y/N | No |
| High School District | Smithtown |
| Carport Y/N | No |
| Elementary School | St James Elementary School |
| Property Attached Y/N | No |
| Tax Annual Amount | 20775 |
| Middle/Junior High School | Nesaquake Middle School |
| Property Condition | Actual |
| Additional Parcels Y/N | No |
| Building Area Units | Square Feet |
| Standard Status | Active |
| Middle/Junior School District | Smithtown |
| Elementary School District | Smithtown |
| Tax Assessed Value | 8305 |
| Tax Lot | 29 |
| PostalCity | Nissequogue |
| Listing Appliances | Dishwasher, Dryer, Electric Range, Microwave, Refrigerator, Washer |
Interior Features
| Interior Amenities | Built-in Features,Crown Molding,Double Vanity,Formal Dining,Natural Woodwork,Open Kitchen,Other,Primary Bathroom,Stone Counters,Storage,Walk-In Closet(s),Washer/Dryer Hookup |
|---|---|
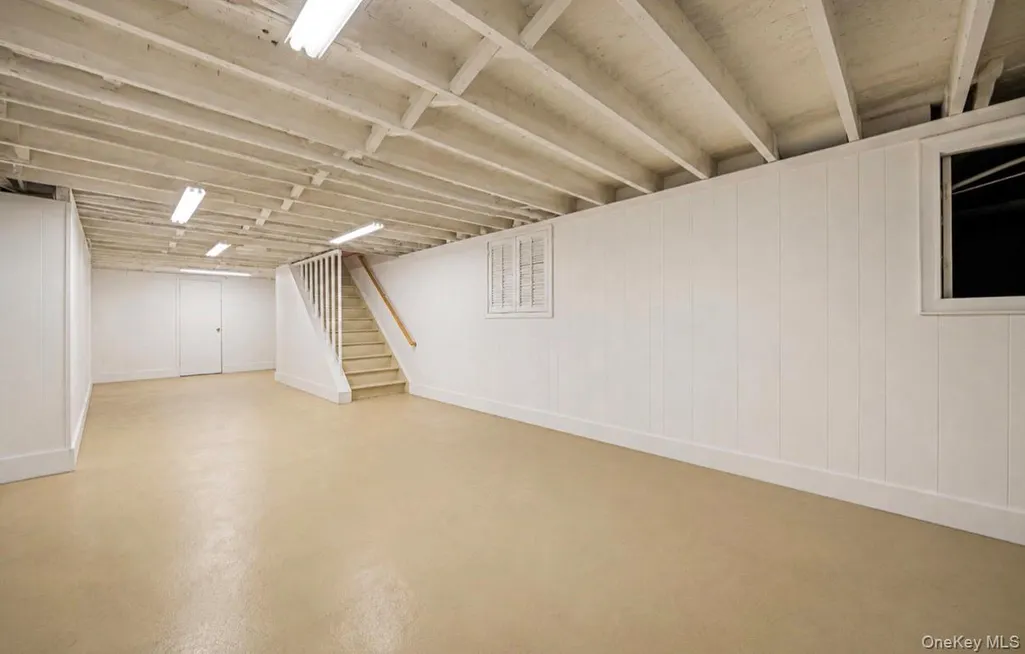
| Basement | Partial |
| Flooring | Hardwood |
| Total Fireplaces | 1 |
| Fireplace Features | Gas |
| Formal Dining | Yes |
| Basement Features | Partial |
| Basement (Y/N) | Yes |
| Fireplace Y/N | Yes |
| Half Baths | 1 |
| Total Bedrooms | 4 |
| Total Baths | 4 |
| General Features | Built-in Features,Crown Molding,Double Vanity,Formal Dining,Natural Woodwork,Open Kitchen,Other,Primary Bathroom,Stone Counters,Storage,Walk-In Closet(s),Washer/Dryer Hookup |
| Walk-In Closet | Yes |
Exterior Features
| Exterior Amenities | Garden,Mailbox,Rain Gutters |
|---|---|
| Fencing | None |
| Parking Features | Driveway,Garage,Oversized,Private |
| Water Source | Public |
| Total Parking | 6 |
| Parking Spaces | 6 |
| Parking Features | Driveway, Garage, Oversized, Private |
| Spa | No |
| Waterfront Y/N | Yes |
| Horse Y/N | Yes |
| General Features Ext. | Garden,Mailbox,Rain Gutters |
Amenities
- Foreclosure
- Views
- Short Sale
- New Construction
- Adult 55+
- Lease To Own
- No HOA Fees
- Furnished
- Primary On Main
- Air Conditioning
- Seller Finance
- Green
- Fixer Upper
- Horse
- Golf
- Fireplace
- Deck
- Garage
- Basement
- Pool
Property vs Single Family Average in 11780
Price
Taxes
Year Built
Visits
 OneKey® MLS required Copyright, Source of Data and Disclaimer for IDX display
Information Copyright 2026, OneKey® MLS. All Rights Reserved.
The source of the displayed data is either the property owner or public record provided by non-governmental third parties. It is believed to be reliable but not guaranteed. This information is provided exclusively for consumers' personal, non-commercial use.
The data relating to real estate for sale on this website comes in part from the
OneKey® MLS required Copyright, Source of Data and Disclaimer for IDX display
Information Copyright 2026, OneKey® MLS. All Rights Reserved.
The source of the displayed data is either the property owner or public record provided by non-governmental third parties. It is believed to be reliable but not guaranteed. This information is provided exclusively for consumers' personal, non-commercial use.
The data relating to real estate for sale on this website comes in part from the
